

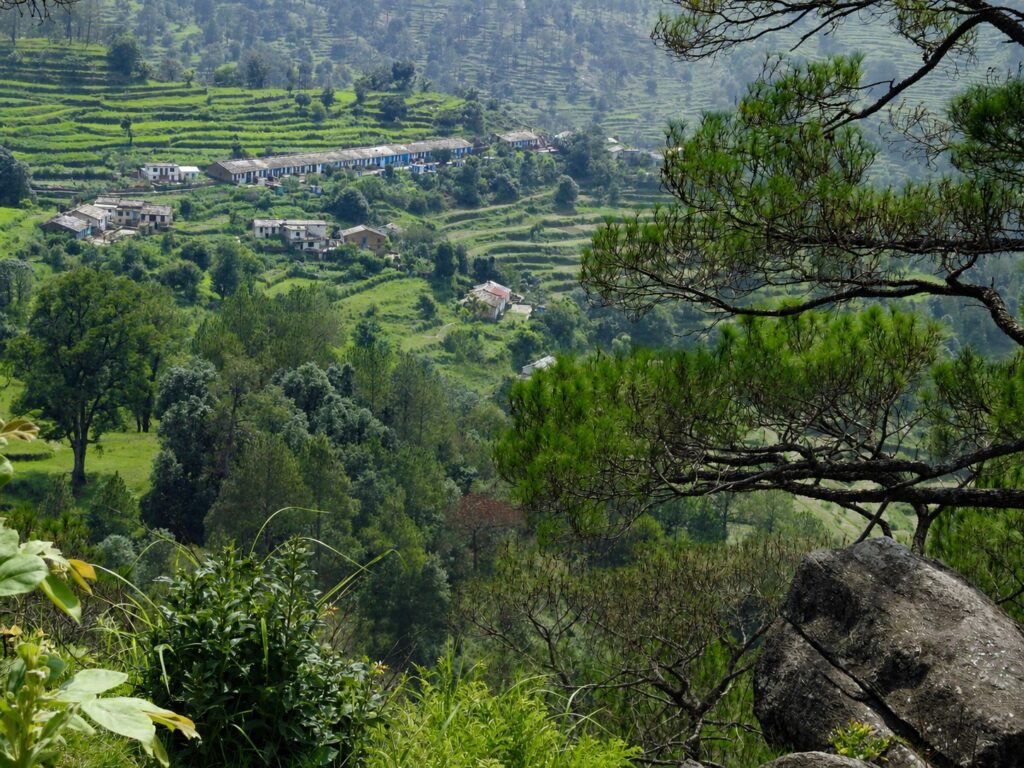
The little-known village of Kumati in Ramgarh block of Nainital district hosts what is believed to be Uttarakhand’s longest bakhli, that showcases ‘traditional built heritage’. A bakhli is an exemplary demonstration of community living and a rare form of traditional settlement that is rapidly disappearing in Uttarakhand.
The Kumaoni term bakhli refers to a continuous row-village (also called a linear or terraced nucleated settlement), where individual family houses are physically joined in a single structure. A Govt document states that there are 22 houses attached in a single row, and 6 households are currently staying there.
Practical reasons why dwelling places were constructed like this
- Saving valuable agricultural land: In the Himalaya, flat land is precious. Instead of twenty detached houses each with space around it, one long building occupies a narrow strip. The remaining land can remain under cultivation. The photo demonstrates this: the terraces begin almost immediately behind the bakhli.
- Shared walls conserve heat: Stone houses become cold during Kumaoni winters. When neighbouring families share walls there is less heat loss. Construction requires fewer stones and timber requirements are reduced. This principle is found across various mountain regions of Uttarakhand and also in Switzerland.
- Easier construction: Traditional villages depended on collective labour. Building one longrow meant common foundations, common retaining walls, one roofline, easier maintenance. Building was a community effort.
- Defence: Although less important by the nineteenth century, older Himalayan villages also benefited from being compact. Scattered houses were harder to defend against raiders, wild animals and fires. A clustered village made social cooperation easier.
- Social cohesion: Traditional Kumaoni villages were close-knit communities. Neighbours were often relatives. Kumati, for example, is a Joshi community village. Shared walls reflected shared lives. Children played together. Festivals were celebrated together. Agricultural work was cooperative. The village itself functioned almost as an extended household.
- Typical layout of old Kumaoni houses: Most traditional houses followed a similar pattern with livestock on the lower floor and people living above. Ground floor has cattle (goth), fodder and storage. The upper floor has family rooms, kitchen and wooden balconies.
- Built across the slope. Instead of facing downhill, the houses usually follow the land contour. Advantages include less excavation, greater stability, easier drainage, simpler movement between neighbouring homes and protection from landslides. Kumati village is a textbook example of contour settlement.
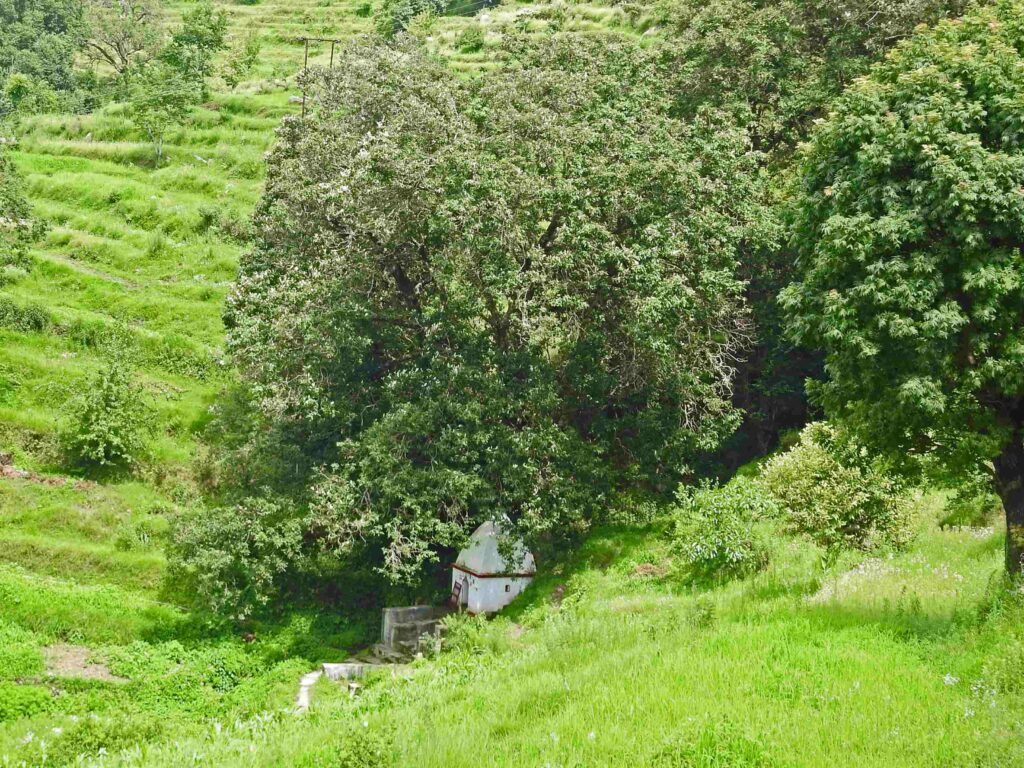
This style is not unique to Kumaon region of Uttarakhand. Older Garhwali villages in Uttarakhand also contain attached stone houses, though detached houses have become the norm in recent decades. Many villages in Kullu and Shimla districts of Himachal Pradesh also consist of long rows of adjoining houses. Although timber construction is more common there, the settlement pattern is similar.
Different cultures independently evolved similar solutions to the same environmental constraints. In Nepal, many middle-hill villages around Pokhara and western Nepal consist of long terrace-following rows almost identical to those in Kumaon. Traditional Alpine villages in Switzerland often developed as continuous rows of attached houses with shared walls to conserve warmth. In Spain too, mountain villages in Aragón and Asturias have remarkably similar attached stone dwellings.
The images show blue-painted doorways, each belonging to a separate household, but sharing common walls and a continuous roof. Kumati retains several classic Kumaoni characteristics, such as houses built along a contour, rather than across different slopes, with terraced fields immediately above the settlement. Livestock and storage are below the living spaces. They have slate roofs and stone masonry walls with each family occupying one “bay” of a long continuous building.
Details to notice in the photographs
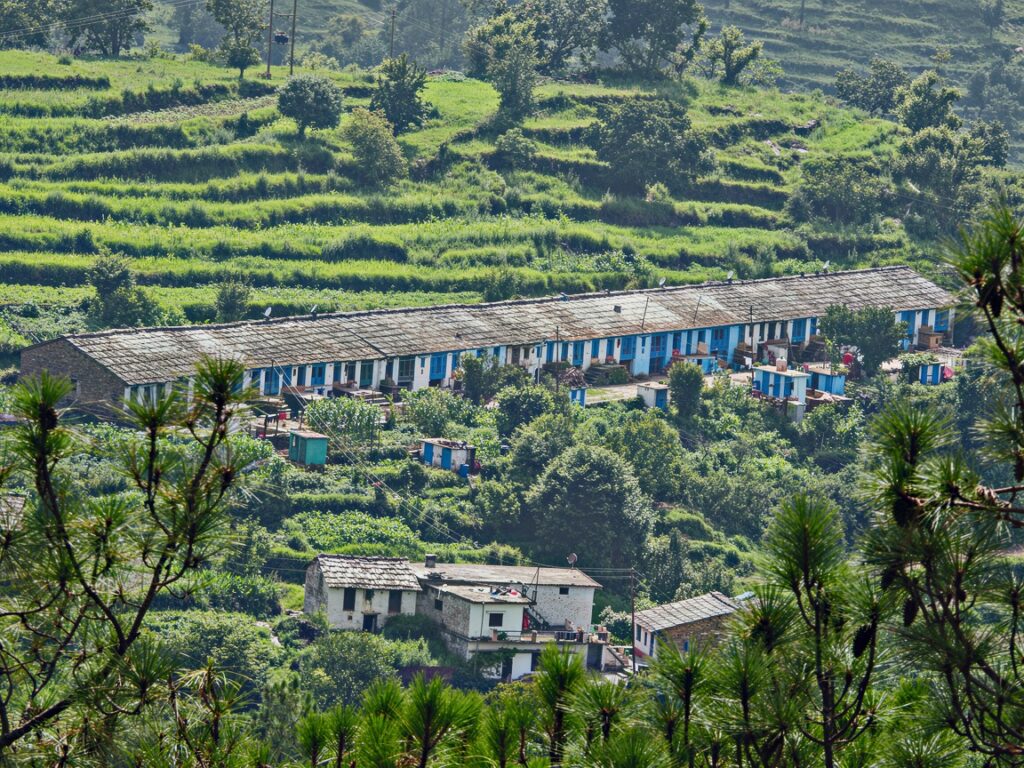
The blue doors and windows suggest recent repainting. The original slate roof appears largely intact. Several satellite dishes indicate modern services despite the traditional architecture. Vegetable gardens are immediately adjacent to the houses. Small detached service buildings are scattered below the main row. The settlement occupies one narrow terrace while cultivation dominates the surrounding landscape. Kumati is an excellent example of how traditional Himalayan settlement patterns have adapted to modern life without completely losing their historic character.
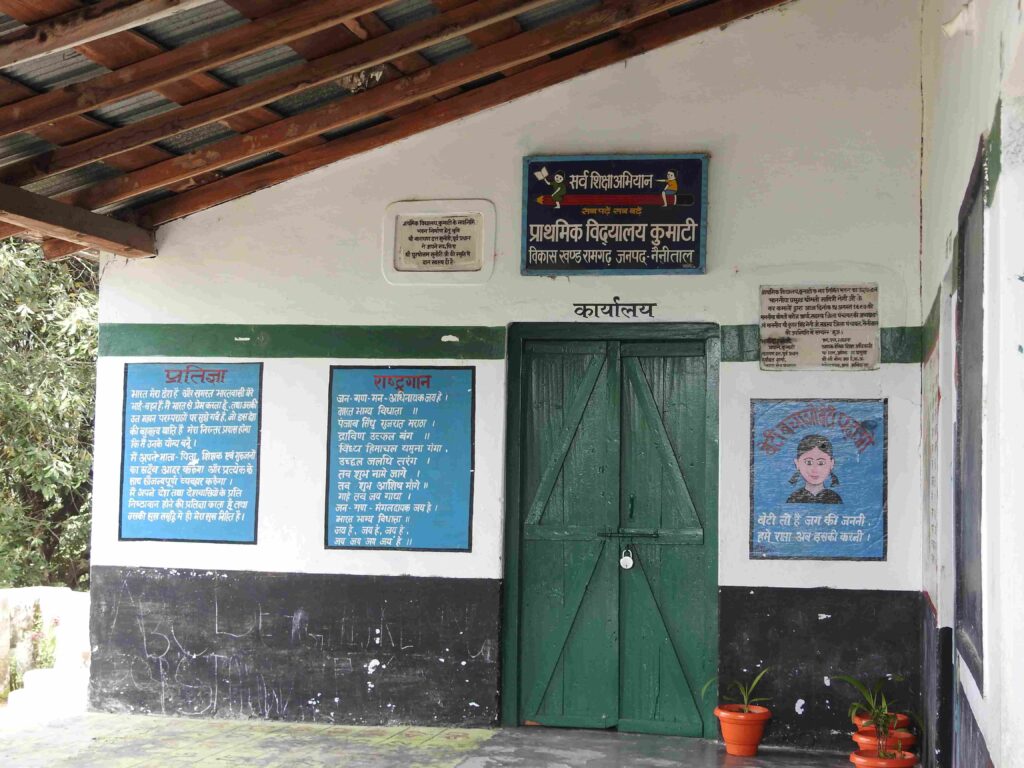
Historical Significance
Villages like Kumati represent an architectural tradition that may be several hundred years old. While individual houses have undoubtedly been rebuilt or modified over time, the overall settlement pattern of a compact row of adjoining homes on a contour above terraced fields, likely preserves a much older way of organising village life in the central Himalaya. It reflects an economy based on subsistence farming, communal labour, and careful ofscarce level ground, rather than on individual plots with separate homes.
As migration continues and older houses are abandoned or replaced, photographs like this become increasingly important as a record of a distinctive sustainable Himalayan cultural landscape.
Very interesting!